The Role of Internal Drainage Systems and Sump Pumps in Underpinning
When homeowners plan a basement lowering project, their focus is naturally drawn to structural outcomes: adding headroom, pouring thick concrete piers, and maximizing usable floor area. However, excavating several feet deeper into the earth changes more than just your ceiling clearance-it brings the lowest point of your home significantly closer to the subterranean water table.
Concrete alone, despite its strength, is a porous material. Without a dedicated water management system integrated into the structural design, ground moisture and hydrostatic water pressure will eventually find their way through micro-cracks, floor joints, and raw masonry. This is why professional basement underpinning and comprehensive internal waterproofing are completely inseparable. Combining deep structural piers with an internal weeping tile system, dimple board membranes, and a heavy-duty sump pump creates a permanently dry foundation that protects your investment for generations.
Understanding Subterranean Hydrostatic Pressure
To understand why internal drainage is essential during underpinning, one must understand how underground water behaves. Rainwater, melting snow, and natural groundwater seep downward into the soil. When this subterranean water encounters dense clay layers or encounters a high natural water table, it pools and builds hydrostatic pressure.
Hydrostatic pressure is the lateral and upward force exerted by standing water against underground structures. When you underpin a basement, you are digging deeper into the saturated soil zone. This water exerts continuous upward pressure against the bottom of your new concrete floor slab and lateral pressure against the foundation walls.
Without an engineered path of least resistance, hydrostatic pressure will force water through the seam where your new concrete floor meets the new underpinning piers-a vulnerability known as the cold joint. An internal drainage system relieves this hydrostatic pressure before it can build up against your foundation.
The Four Core Components of an Integrated Underpinning Drainage System
During an underpinning project, the entire basement floor is excavated, providing an ideal, cost-effective opportunity to install a modern, sub-slab drainage system. A complete internal waterproofing system installed alongside underpinning consists of four main components working seamlessly together:
1. Interior Weeping Tile System
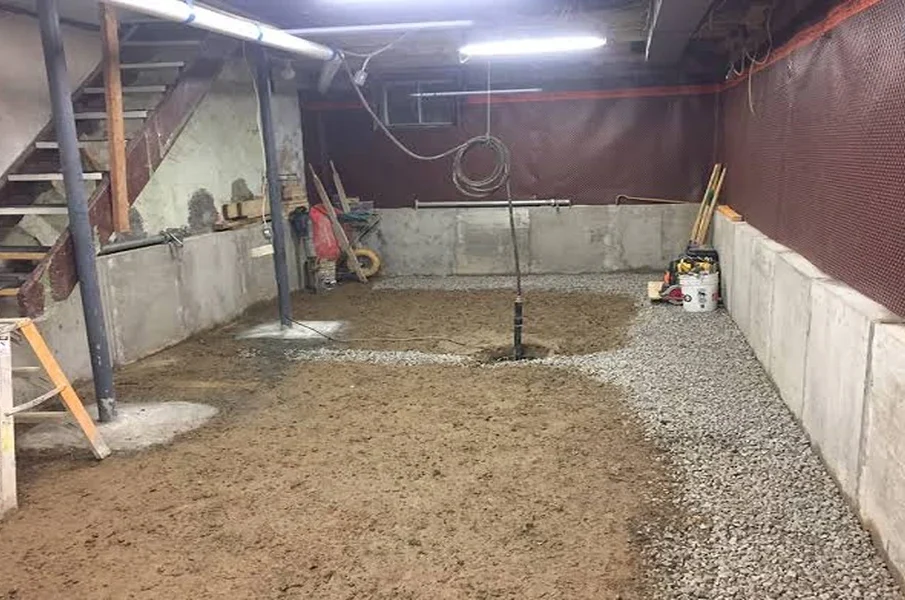
As the new concrete underpinning piers are poured, a trench is created along the inside perimeter of the new footings. In this trench, a perforated, flexible drainage pipe (weeping tile) wrapped in a silt-filtering fabric is installed and embedded in clean, crushed gravel. This pipe sits below the level of the new concrete slab, collecting groundwater before it can rise to floor level.
2. High-Density Dimple Board Drainage Membrane
Before framing new walls, a dimpled, high-density polyethylene membrane is attached directly to the interior foundation walls. The dimples create a permanent air gap between the membrane and the raw wall. If moisture penetrates the exterior foundation, it flows harmlessly down behind the membrane into the interior weeping tile system below, completely isolating the wet masonry from your interior drywall, insulation, and framing.
3. Sub-Slab Vapour Barrier and Insulation
Before pouring the fresh concrete floor, a heavy-duty polyethylene vapour barrier (typically 10-mil to 15-mil thick) is laid over the gravel bed, often accompanied by rigid foam insulation boards. This barrier prevents ground dampness and cold soil temperatures from migrating upward through the porous concrete slab, ensuring your finished floor remains warm, dry, and free from damp odours.
4. Heavy-Duty Sump Pump System
The interior weeping tiles are sloped toward a subterranean sump pit embedded in the floor. As water collects in the pit, a heavy-duty submersible sump pump automatically activates, pumping the accumulated groundwater out of the home and discharging it safely away from the foundation perimeter onto well-drained surface ground or into municipal storm lines where permitted.
Ensuring System Redundancy: Backups and Sewer Protection
A drainage system is only as reliable as its ability to operate during extreme weather conditions. Because severe rainstorms and flash floods frequently coincide with municipal power outages, relying solely on a single electrical sump pump introduces unnecessary risk.
Battery-Backup Sump Pumps
A professional underpinning drainage specification always includes a secondary, battery-backed sump pump installed in the same pit alongside the primary pump. If a storm cuts electrical power, or if the main pump suffers a mechanical failure, the battery-backup system automatically takes over, providing continuous pumping power for up to several days until primary power is restored.
Main-Line Backwater Valves
While weeping tiles manage groundwater, municipal sewer mains present a different flooding risk. During intense precipitation, city sewer lines can become overwhelmed, forcing raw sewage backward into residential basements through floor drains and plumbing fixtures. Installing a main-line backwater valve-a mechanical check-valve that automatically seals shut if sewage flows in reverse-is a critical component of any lower-level transformation, protecting your newly underpinned space from catastrophic municipal surcharges.
Underpinning provides the structural height and stability your home needs, but internal drainage provides the environmental security that makes the space liveable. By combining structural concrete piers with weeping tiles, wall membranes, sump pumps, and backwater protection, you create an invincible underground defense system that keeps your lowered basement warm, dry, and healthy forever.