What Makes a Good Pantry Room?
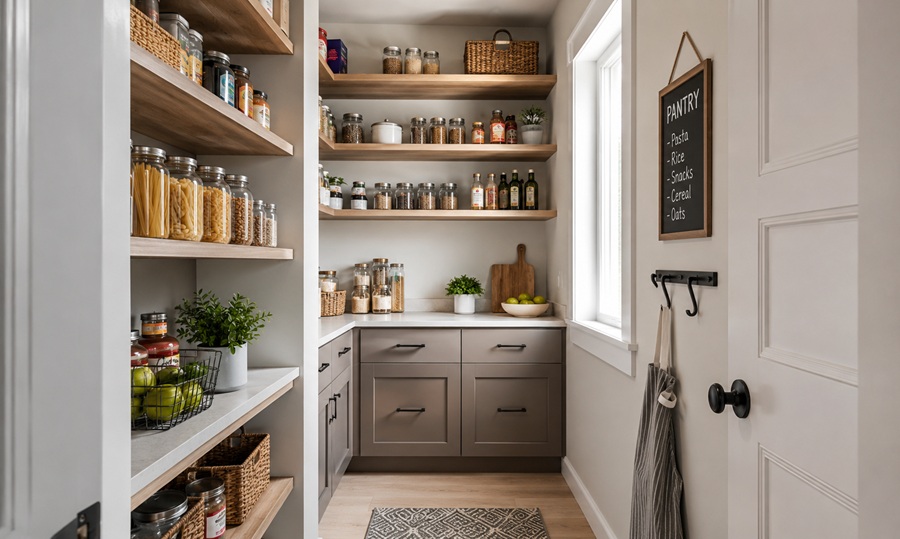
A good pantry room combines enough storage capacity for your household’s needs with a layout that keeps everyday items within easy reach. The right size and configuration depend on your kitchen’s overall footprint and how much of your cooking and grocery storage you want centralized in one space. This guide covers the main pantry room types, ideal dimensions, shelving systems, and organization strategies that keep a pantry functional long after the initial setup.
Types of Pantry Rooms
Walk-in pantry: A small dedicated room, typically 25 to 50 square feet, with shelving on two or three walls, offering the most storage capacity relative to footprint.
Butler’s pantry: A transitional space between the kitchen and dining room, often including counter space and sometimes a secondary sink, traditionally used for staging food before serving.
Reach-in pantry: A closet-style pantry with a single wall of shelving, requiring less space than a walk-in but offering less storage capacity overall.
Pantry cabinet: Built-in cabinetry, sometimes with pull-out shelving, integrated directly into kitchen cabinetry rather than existing as a separate room.
Choosing between these depends largely on available square footage and how much dedicated storage your household actually needs versus what fits within existing kitchen cabinetry.
Ideal Pantry Room Size and Dimensions
A functional walk-in pantry typically needs a minimum of 5 by 5 feet to comfortably fit shelving on multiple walls while leaving room to move around. Larger households or those who buy groceries in bulk often benefit from a pantry closer to 6 by 8 feet or larger, which allows for deeper shelving and possibly a small counter for appliances like a coffee station. A reach-in pantry can work in as little as 2 by 4 feet of closet space, though storage capacity is naturally more limited at that size.
Pantry Shelving Ideas
Adjustable wire or wood shelving allows you to reconfigure the space as storage needs change, which is particularly useful since canned goods, small appliances, and bulk items all require different shelf heights. Deep shelving, generally 12 to 16 inches, works well for bulk storage, while shallower shelves, around 6 to 8 inches, keep smaller items visible rather than getting lost behind taller cans or boxes. Door-mounted racks add extra storage for spices or smaller items without taking up additional floor space, making them especially useful in reach-in pantry configurations.
Pantry Organization Tips
Grouping items by category, like baking supplies, canned goods, snacks, and breakfast items, makes a pantry far easier to navigate than organizing purely by size or shape. Clear bins and labeled containers help maintain organization over time and make it easy to see when supplies are running low. Keeping frequently used items at eye level and reserving higher or lower shelves for bulk or rarely used items reduces daily friction when cooking. A lazy Susan or pull-out drawer works well for corner spaces that are otherwise difficult to access in a walk-in pantry layout.
Kitchen Pantry Addition: What to Consider
Adding a pantry room to an existing kitchen usually involves either converting an adjacent closet or small room, or building a new addition if space allows. Converting existing space is significantly more affordable, often requiring just new shelving and possibly electrical work if you’re adding lighting or outlets for small appliances. A full addition requires new construction, including foundation work if it’s not built over an existing footprint, which substantially increases both cost and project timeline.
Before starting, confirm the space has adequate ventilation, since pantries store food items that can be sensitive to humidity and temperature fluctuations, particularly in homes without central climate control extending fully into the new space.
Cost of Adding a Pantry Room
| Project Type | Typical Cost |
| Converting an existing closet to a pantry | $500 – $3,000 |
| Building a new walk-in pantry (within existing footprint) | $3,000 – $10,000 |
| Full pantry addition (new construction) | $15,000 – $40,000+ |
| Custom pantry cabinetry only | $2,000 – $8,000 |
Costs vary based on shelving materials, whether electrical or plumbing work is involved, and regional labor rates.
Butler’s Pantry Design Ideas
A butler’s pantry often includes a section of countertop for staging food, along with cabinetry for serving dishes and glassware rather than everyday pantry items. Many modern butler’s pantries also incorporate a small secondary sink or beverage refrigerator, functioning as a coffee or drink station that keeps small appliance clutter out of the main kitchen. Because a butler’s pantry typically sits in view of the dining area, more attention often goes into finishes here compared to a purely functional walk-in pantry tucked out of sight.
Small Pantry Room Ideas
Even a compact reach-in or narrow pantry space can function well with the right approach. Floor-to-ceiling shelving maximizes vertical storage in a small footprint, while door-mounted organizers add capacity without requiring additional floor space. A stepstool tucked into the corner makes higher shelves accessible without sacrificing storage to keep everything within easy reach.
Lighting a Pantry Room
Good lighting makes a significant difference in how usable a pantry actually is day to day. A single ceiling fixture works for smaller reach-in pantries, but larger walk-in pantries benefit from additional under-shelf lighting, which illuminates lower shelves that a single overhead fixture often leaves in shadow. Motion-sensor lighting is a popular addition since it means never fumbling for a switch while carrying groceries, and it also helps ensure the light isn’t accidentally left on when the door closes behind you.
Climate and Ventilation Considerations for Pantries
Pantries store items sensitive to temperature and humidity, from dry goods to small appliances, so ventilation matters more than it might seem at first. A pantry converted from a closet without any airflow can develop musty odors or attract pests if humidity builds up, particularly in homes without central air conditioning reaching that part of the house. Adding a small vent, either connected to the home’s existing HVAC system or a simple passive vent, helps maintain more consistent conditions. If your climate is particularly humid, a small dehumidifier sized for the space is a low-cost way to protect stored food and appliances without major renovation work.
Frequently Asked Questions
How big should a walk-in pantry be?
A functional walk-in pantry typically needs at least 5 by 5 feet, though larger households often benefit from 6 by 8 feet or more for additional storage capacity.
What’s the difference between a butler’s pantry and a walk-in pantry?
A butler’s pantry is a transitional space between the kitchen and dining room often including counter space, while a walk-in pantry is a dedicated storage room focused primarily on shelving.
How much does it cost to add a pantry to a kitchen?
Converting an existing closet into a pantry can cost as little as $500, while a full new-construction pantry addition can run $15,000 to $40,000 or more.
What’s the best shelving material for a pantry?
Adjustable wire or wood shelving offers the most flexibility, allowing you to reconfigure shelf heights as your storage needs change over time.