Architecture Types: A Guide to the Major Building Styles
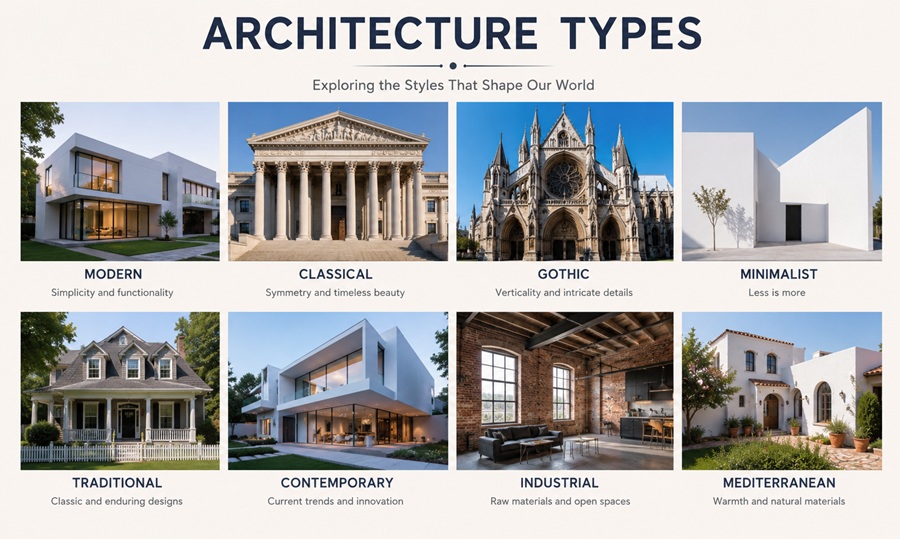
Architecture types are generally grouped by era and defining structural or decorative traits — roofline shape, window style, materials, and ornamentation being the four features that most reliably separate one style from another. Major residential architecture types in the United States span roughly four centuries, from Colonial styles brought over by early European settlers to Modern and Contemporary styles built with materials and structural methods that didn’t exist before the 20th century.
Understanding the broad categories makes it much easier to identify a specific home’s style, whether for a renovation project, a real estate search, or general curiosity.
Why Do Architecture Types Change Over Time?
Architecture types shift in response to available building materials, construction technology, cultural influences, and practical needs of the era. Steel-frame construction and large-scale glass manufacturing, for example, made the open, glass-heavy Mid-Century Modern style structurally possible in a way it wasn’t for earlier builders. Similarly, post-war suburban expansion and widespread automobile ownership favored the Ranch style’s sprawling, single-story footprint over the more compact, vertical designs common in earlier, denser urban neighborhoods. Understanding this connection between construction technology and style helps explain why certain architecture types cluster so tightly within specific multi-decade windows rather than appearing evenly across all eras.
What Defines an Architecture Type?
Four features do most of the work in distinguishing architecture types from one another: the roofline (steep and gabled versus low and flat, for example), window style and placement, exterior materials (brick, stone, wood siding, stucco), and ornamentation level (minimal and clean versus heavily decorated trim and detail work). Era also matters, since building methods and available materials shifted significantly across centuries, which shows up in structural choices even when the decorative style is similar.
How Do You Identify a Building’s Style?
Start with the roofline, since it’s visible from a distance and narrows down the possibilities quickly. Steep, multi-gabled roofs point toward Tudor, Victorian, or Gothic Revival influences; low, wide rooflines suggest Ranch, Prairie, or Mid-Century Modern; symmetrical, moderately pitched roofs are common across Colonial and Georgian styles. From there, window style (multi-pane versus large single panes), exterior material, and the presence or absence of decorative trim narrow the identification further.
Major Architecture Types at a Glance
Colonial (1600s–1800s): Symmetrical facades, centered front doors, evenly spaced multi-pane windows, minimal ornamentation.
Victorian (1830s–1900s): Steep rooflines, asymmetrical facades, decorative trim (often called “gingerbread” detailing), and a wraparound porch in many examples.
Craftsman (1900s–1930s): Low-pitched roofs, exposed structural beams, front porches with tapered columns, and an emphasis on visible natural materials like wood and stone.
Tudor Revival (1890s–1940s): Steep multi-gabled roofs, decorative half-timbering, tall narrow windows, and prominent decorative chimneys.
Ranch (1930s–1970s): Single-story, low-pitched roofline, long horizontal footprint, minimal ornamentation, and an emphasis on indoor-outdoor connection through large windows or sliding doors.
Mid-Century Modern (1940s–1970s): Clean geometric lines, large windows, open floor plans, and integration between indoor and outdoor living spaces.
Contemporary/Modern (1990s–present): Asymmetrical forms, mixed exterior materials, large expanses of glass, and flat or low-slope rooflines.
What Is the Most Common Architecture Type in the United States?
This varies significantly by region and construction era, but Ranch-style homes remain among the most numerous residential types nationally, largely due to the volume built during the mid-20th-century suburban expansion. Colonial and Craftsman styles are also broadly common, particularly in older established neighborhoods built before 1940.
Why Does Architecture Type Matter for Home Buyers?
Beyond aesthetic preference, architecture type often correlates with practical factors that affect day-to-day living and long-term costs. Older Victorian and Colonial homes frequently have smaller closets and less integrated storage than homes built after mid-century open-concept design became standard. Ranch and single-story styles tend to appeal to buyers prioritizing accessibility, since they avoid stairs entirely. Craftsman and Tudor Revival homes often carry higher renovation costs when updates are needed, since preserving character-defining exterior details typically requires more specialized labor than a straightforward modern remodel. Understanding these practical tradeoffs, not just the visual style, helps buyers set realistic expectations before purchasing a home in any particular architectural category.
How Has Regional Climate Shaped Architecture Types?
Climate has historically been one of the strongest influences on which architecture types became dominant in a given region. Mediterranean and Spanish Revival styles, with their thick stucco walls and shaded courtyards, developed largely in response to hot, dry climates in the Southwest and parts of California. Steep-pitched roofs common in Colonial, Victorian, and Tudor Revival styles serve a practical function in regions with heavy snowfall, helping shed weight that would otherwise accumulate on a flatter roof. Ranch homes’ low, spread-out footprint suited the post-war expansion into flatter, more open suburban land where lot sizes allowed single-story sprawl rather than the more compact, vertical designs common in older, denser urban neighborhoods.
Examples of Each Major Type With Defining Traits
A Colonial home is easiest to spot by its strict symmetry — count the windows on either side of the front door, and they should match exactly. A Craftsman home’s front porch, with its short, tapered square columns often set on stone or brick piers, is one of the style’s most reliable identifiers even when other details have been altered over time. A Mid-Century Modern home’s flat or gently sloped roofline combined with floor-to-ceiling windows sets it apart from nearly every earlier style, since large uninterrupted glass surfaces weren’t structurally practical in most homes built before the mid-20th century.
A Victorian home’s asymmetry is often the fastest tell — walk the front of the building and notice whether the windows, porch, and rooflines match on either side of the entry. If they don’t, and there’s visible decorative trim along the roofline or porch, Victorian influence is very likely, even if the specific sub-style (Queen Anne, Italianate, Second Empire) takes more research to pin down precisely.
Can a Home Belong to More Than One Architecture Type?
Yes, and this is more common than most people expect, particularly in homes that have undergone significant additions or renovations over several decades. A home originally built in a Craftsman style might have a later addition built in a more contemporary style, or a Colonial-era structure might have Victorian trim added during a later 19th-century renovation. In these cases, architects and real estate professionals typically describe the home by its dominant or original style while noting the secondary influences, rather than forcing the entire structure into a single rigid category. For anyone researching a specific home’s history, checking original construction permits or consulting a local historical society is the most reliable way to untangle which features are original and which were added later.
How Do Architecture Types Affect Renovation Planning?
Knowing a home’s architecture type before starting a renovation helps set realistic expectations for both cost and design approach. Homes in styles with significant decorative detail — Victorian trim work, Tudor Revival half-timbering, Craftsman built-ins — generally cost more to renovate authentically, since matching or repairing that level of detail requires more specialized labor than a straightforward modern update. Ranch and Mid-Century Modern homes, by contrast, often allow for more design flexibility during renovation, since their cleaner lines and simpler ornamentation are easier to update or expand without clashing with the original architectural intent. Factoring in a home’s style early in renovation planning, rather than after a design is already chosen, tends to produce both a better-looking result and a more accurate budget.: Types of Architecture Styles
Frequently Asked Questions
What architecture type is easiest to renovate?
Ranch and Mid-Century Modern homes generally offer the most renovation flexibility due to simpler massing and less character-defining ornamentation, making structural and cosmetic changes easier to make without clashing with the original design.
Which architecture type is most energy efficient?
Newer Contemporary and Modern homes typically perform best due to updated building codes and materials, though older styles can be retrofitted with insulation and efficient windows without necessarily changing their exterior character.
Do architecture types affect home insurance rates?
Indirectly. Roofing material, home age, and construction type influence insurance more directly than architectural style itself, though older ornate styles sometimes have higher rebuild costs that affect coverage amounts.
How do I find out what architecture style my home is?
Compare its roofline, materials, and window style against the major type descriptions here, or check county property records and historical society archives, which sometimes list the original architect or intended style directly.