Small Butler’s Pantry Ideas for Extra Kitchen Storage
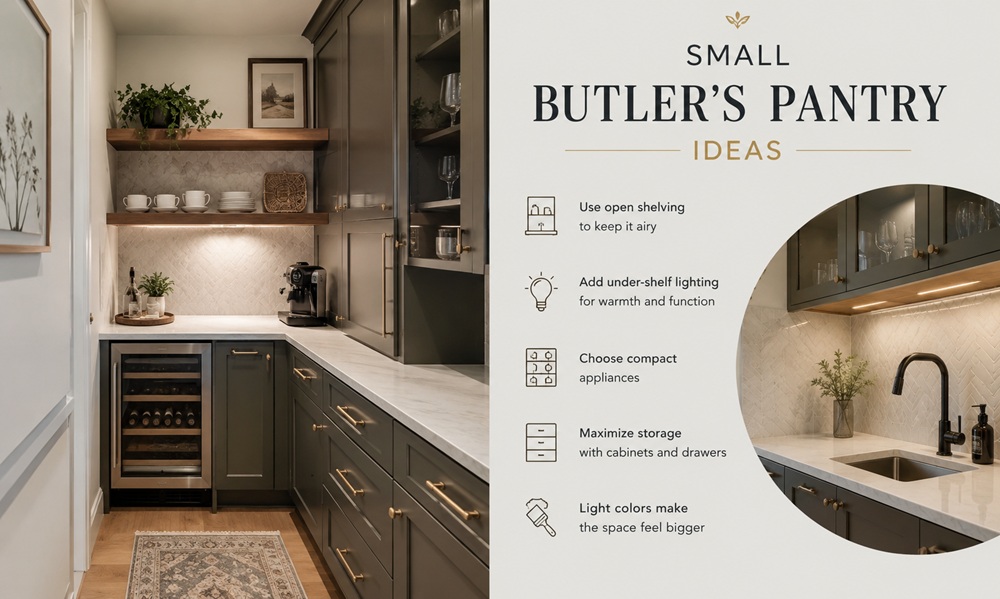
A small butler’s pantry can work in as little as 15 to 25 square feet, using a narrow galley layout with shelving on one or both sides. Even a converted closet next to the kitchen can function as a butler’s pantry if it’s fitted with the right storage and a small counter.
What Is a Butler’s Pantry?
A butler’s pantry is a small transitional space between a kitchen and dining room, traditionally used for extra storage, serving prep, and keeping mess out of sight during entertaining. Historically it housed fine china and served as a staging area between cooking and formal dining. Today, it’s more commonly used as overflow kitchen storage: small appliances, bulk pantry items, glassware, and sometimes a second sink or beverage fridge.
How Small Can a Butler’s Pantry Be?
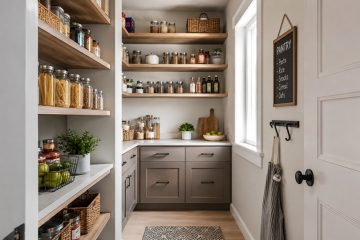
Even a narrow 3-foot by 6-foot space can function well as a butler’s pantry if it’s designed efficiently. A single wall of floor-to-ceiling shelving, or shelving on both sides of a narrow galley layout, maximizes storage without needing much floor space. Many homeowners repurpose an existing closet adjacent to the kitchen, which keeps construction costs low since plumbing and electrical, if needed, are often already nearby.
What Should You Store in a Butler’s Pantry?
- Small appliances used occasionally, like a stand mixer, waffle maker, or slow cooker
- Bulk pantry goods that don’t fit in main kitchen cabinets
- Glassware, serving dishes, and platters used for entertaining
- Coffee and beverage station items, if there’s counter space
- Extra linens, like tablecloths and cloth napkins
The goal is to pull overflow items out of the main kitchen, freeing up prime cabinet space near the stove and sink for everyday essentials.
Layout Ideas for Tight Spaces
| Layout | Description | Best For |
| Single-wall pantry | Floor-to-ceiling shelving with a small standing-height counter | A converted closet |
| Galley pass-through | Shelving on both sides of a narrow walkway | Connecting kitchen to dining room |
| Under-stair pantry | Custom shelving built into the space beneath a staircase | Homes with a staircase near the kitchen |
| Appliance garage | Shallow pantry focused on hiding small appliances behind doors | Keeping main kitchen counters clear |
Can You Add a Butler’s Pantry to an Existing Kitchen?
Yes, and it’s one of the more achievable renovations for adding function without expanding a home’s footprint. The most common approach is converting an adjacent closet, mudroom corner, or underused hallway nook into a narrow pantry space. If plumbing is desired for a small prep sink, proximity to existing kitchen plumbing lines keeps costs down significantly compared to running new lines from scratch.
Butler’s Pantry vs. Walk-In Pantry: What’s the Difference?
A walk-in pantry is typically a fully enclosed room used almost exclusively for food storage, while a butler’s pantry is more of a transitional passageway that often includes serving items, glassware, and a small counter in addition to food storage. Some homes have both, using the walk-in pantry for bulk groceries and the butler’s pantry for entertaining essentials and overflow.
Budget Considerations for a Small Butler’s Pantry
Converting an existing closet into a basic butler’s pantry with shelving can cost as little as $500-$1,500 for materials and labor if no plumbing or electrical work is needed. Adding a small counter, under-cabinet lighting, and better cabinetry brings that range up to $2,000-$5,000. Including a prep sink or beverage fridge can push costs to $5,000-$10,000 depending on how far the nearest existing lines are from the new pantry space.
Design Tips for Small Butler’s Pantries
- Choose open shelving over closed cabinetry to keep a narrow space feeling less cramped.
- Add under-cabinet or shelf lighting, especially if the pantry doesn’t have a window.
- Prioritize a small strip of countertop, even 18-24 inches, over extra shelving if there’s room for only one.
- Stick to light-colored cabinetry or open shelving, since dark finishes can make a narrow space feel closed in.
- Use adjustable shelving so the space can adapt as storage needs change over time.
A well-planned small butler’s pantry punches well above its square footage, provided the layout prioritizes vertical storage and a clear, uncluttered counter surface over trying to fit in more than the space can comfortably hold.
How to Maximize Storage in a Narrow Pantry
Door-mounted racks add storage without using any additional floor or shelf space, useful for spices, small jars, or cleaning supplies. Stackable, uniform containers make better use of shelf height than mismatched boxes and bags, and they also make the space look tidier if the shelving is open rather than behind cabinet doors. Mirrored or glass-front upper cabinets are another trick some homeowners use to bounce light around a windowless pantry.